Ductwork Design and Installation in Littleton, Colorado
Custom Engineering for Balanced Home Airflow Distribution
JC Mechanical Heating & Air Conditioning LLC provides custom ductwork design and installation services across Littleton and the South Denver metro area. Even the most advanced furnace or air conditioner cannot perform efficiently if it relies on poorly sized, restrictive, or badly routed air ducts. Our NATE-certified specialists perform precise Manual D airflow calculations to custom-engineer duct networks that balance static pressure, eliminate noise, and ensure conditioned air reaches every room consistently across new home builds, major remodels, and system overhauls.
Problems Solved by Custom Ductwork Design
Engineering a properly sized ductwork system eliminates chronic heating and cooling issues caused by improper air distribution.
Rooms That Never Get Comfortable
Far-end bedrooms or upper floors remaining cold in winter and hot in summer due to undersized supply ducts.
Excessive Airflow Noise
Loud whistling, popping, or rushing sounds near return grilles caused by high static pressure in restricted ductwork.
Premature Equipment Strain
Furnaces or air conditioners short-cycling and overheating because restrictive duct designs limit system airflow.
Inefficient Air Distribution
Improperly sized trunk lines losing static pressure before conditioned air reaches supply registers.
Our Ductwork Design Process
Evaluation
We measure home square footage, calculate room-by-room heating and cooling loads, and assess structural pathways for duct placement.
Recommendations
We present a custom Manual D duct design layout with balanced supply and return trunk lines alongside transparent upfront pricing before work begins.
Professional Service
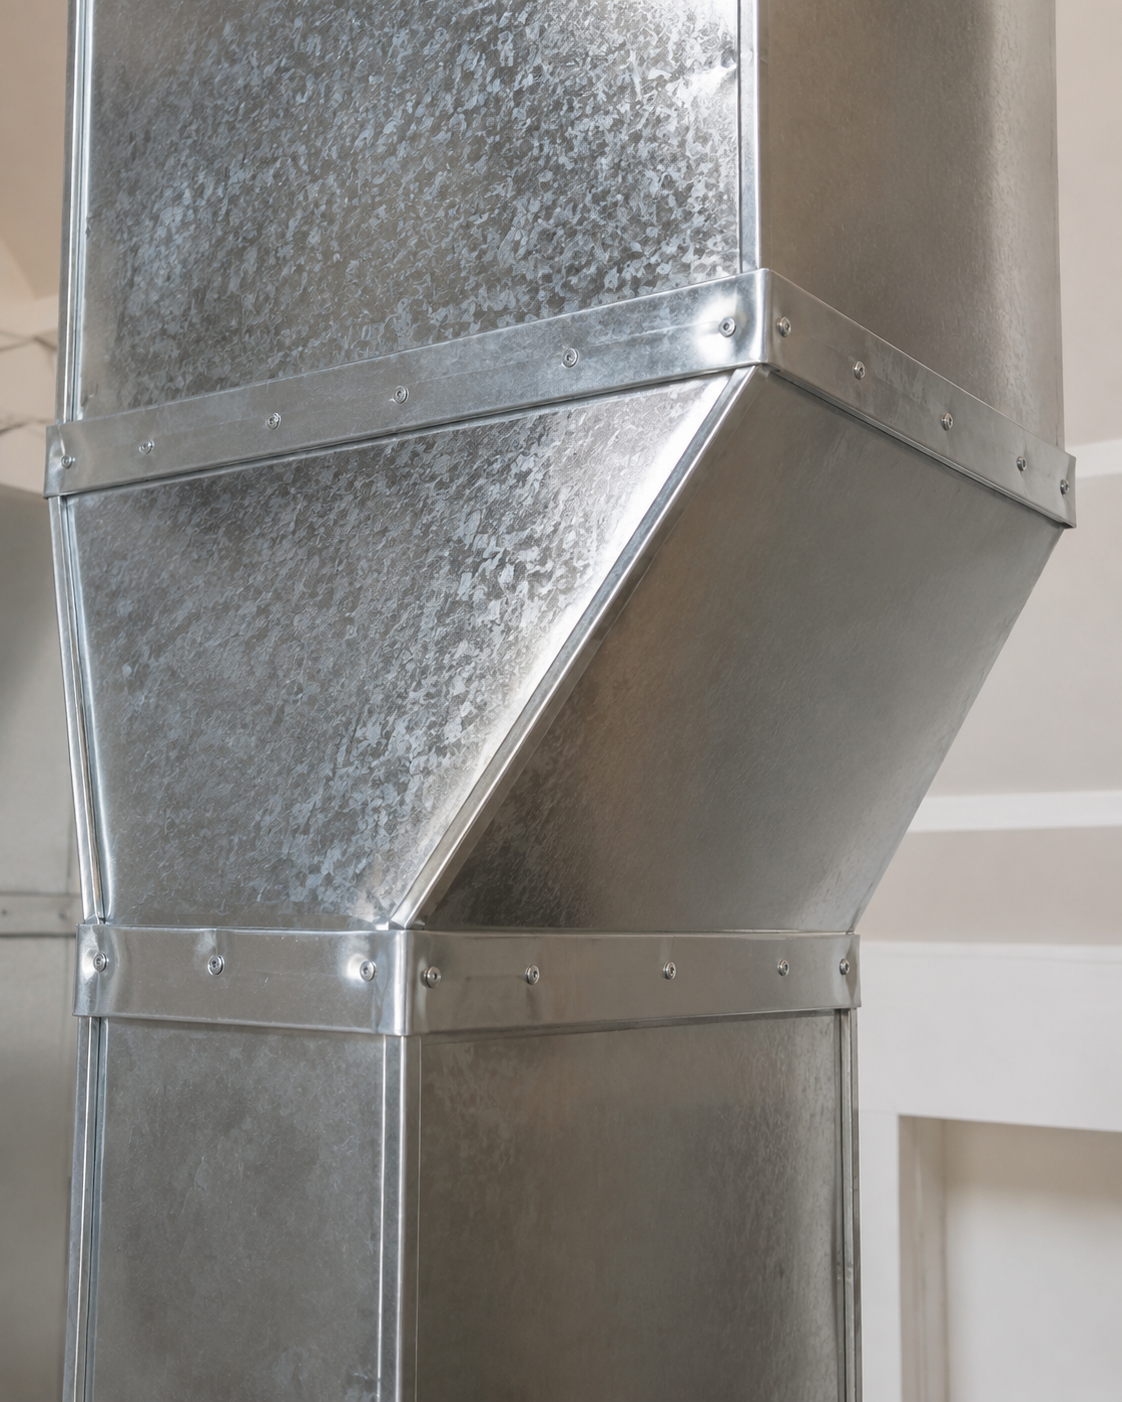
Our certified installation team fabricates and secures galvanized metal ductwork, connects insulated runs, and seals all mechanical joints tight.
Final Testing Or Review
We measure static pressure levels, check air volume at registers using airflow meters, and balance dampers to ensure uniform comfort.
Why Homeowners Trust JC Mechanical
Instant Xcel Rebates
Transparent Upfront Pricing
NATE-Certified Technicians
Background-Checked
Free Installation Estimates
Flexible 0% Financing
Signs Your Home Needs a Redesigned Ductwork System
Supply vents blowing very weak air in rooms located farthest from your HVAC unit.
Vents making loud whistling or popping sounds whenever the blower motor turns on.
Specific rooms remaining persistent hot or cold spots despite adjusting thermostat settings.
Adding a room addition, sunroom, or finishing a basement without updating trunk lines.
Furnace unit frequently tripping high-limit safety switches due to static pressure buildup.
Existing ductwork showing crushed flex lines, severe kinks, or improper sizing.
Significant temperature differences between main floor living areas and upper floor bedrooms.
Evaluating Duct Modifications Versus Custom System Redesign
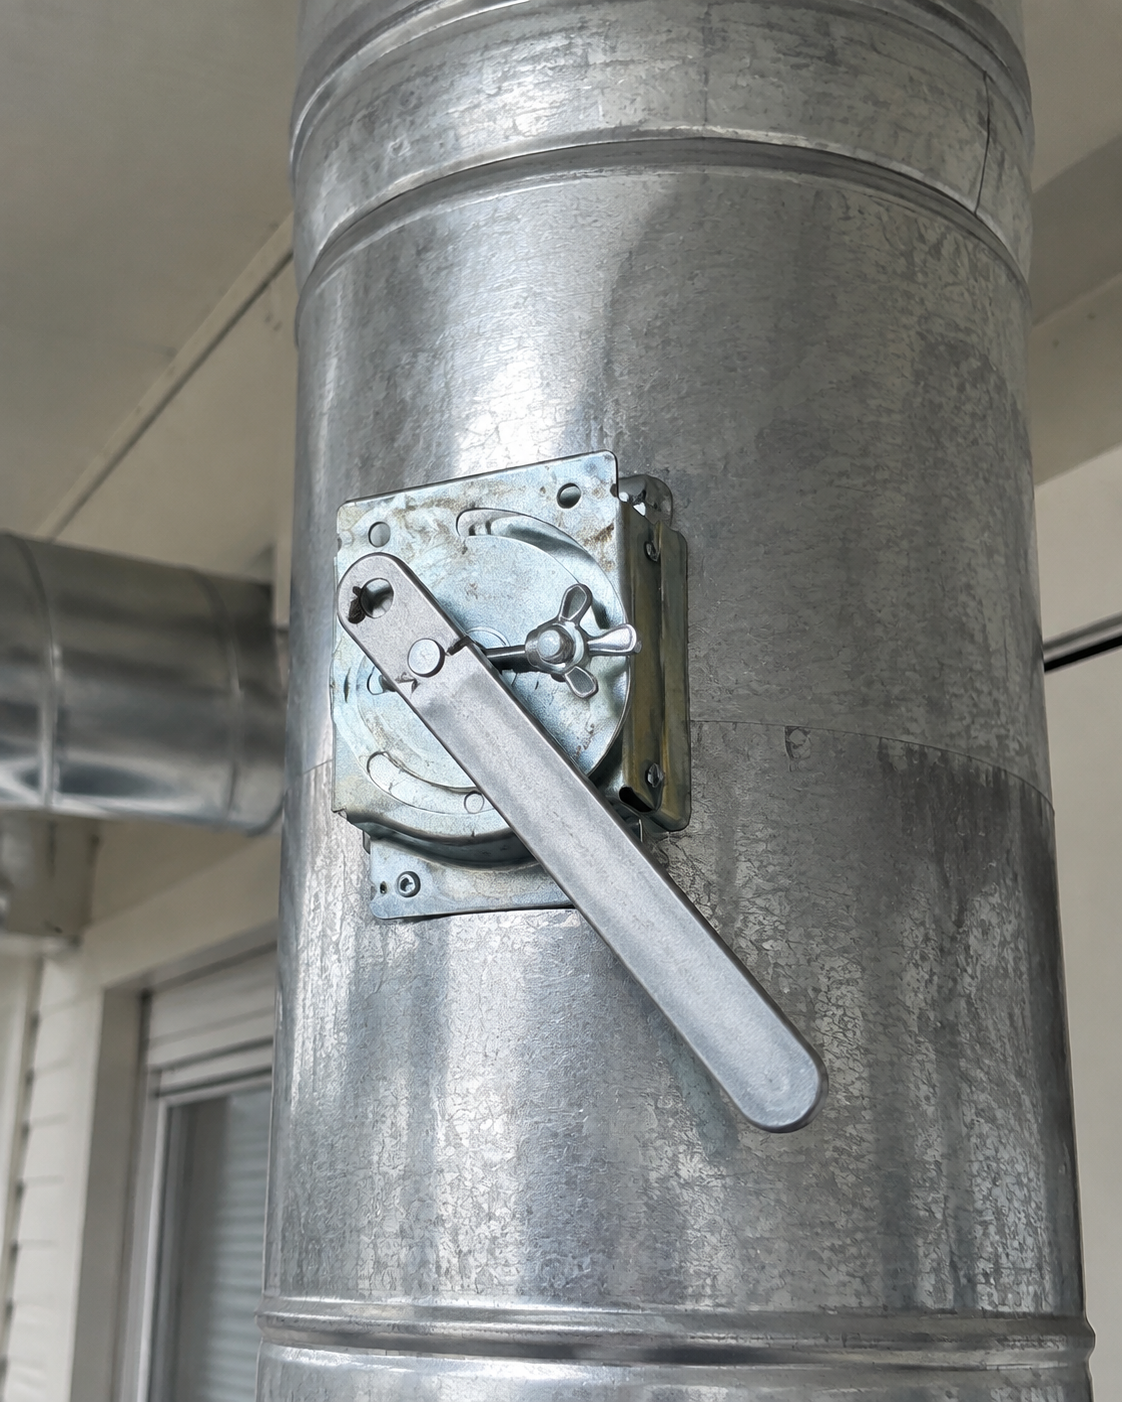
Deciding whether to modify existing air ducts or install a newly engineered ductwork layout depends on structural constraints, airflow issues, and renovation scope. If your home has minor airflow imbalances in one or two rooms, adding balancing dampers or adjusting individual branch lines is often sufficient. However, if you are replacing your HVAC unit, adding square footage, or dealing with house-wide static pressure problems, installing a custom-designed duct network guarantees long-term energy efficiency, extends equipment lifespan, and maintains consistent comfort in every room.
Frequently Asked Questions About Ductwork Design and Installation
What is Manual D and why is it important for ductwork design?
Manual D is the industry-standard calculation standard used to design residential duct systems. It evaluates your furnace or air conditioner's blower capacity and matches it to proper duct sizes, branch run lengths, and register locations to ensure balanced static pressure and quiet, uniform airflow to every room.
How does poor ductwork design affect my furnace and air conditioner?
Poor ductwork design restricts airflow, forcing your furnace or air conditioner to work significantly harder against high static pressure. This imbalance causes system overheating, frozen evaporator coils, higher monthly energy bills, and premature failure of expensive components like blower motors and heat exchangers.
Can custom ductwork be installed in an existing home?
Yes, custom ductwork can be installed in existing homes during major remodels, finished basement projects, or system upgrades. Technicians utilize existing wall cavities, joist bays, and utility spaces to route newly sized supply and return lines cleanly through your living areas.
How long does a full ductwork installation take?
A complete residential ductwork installation typically takes two to three days, depending on home size, accessibility, and architectural layout. Our technicians work efficiently to minimize disruption, seal all connections properly, and perform comprehensive airflow balancing before concluding the job.
Are rebates available for custom ductwork improvements in Littleton?
Yes, qualifying ductwork redesigns and system airflow optimization projects performed alongside high-efficiency equipment upgrades often qualify for instant utility rebates through Xcel Energy. As an approved contractor, we apply eligible instant rebate savings directly to your project estimate.